
The Hycore System
Engineered to eliminate thermal bridging
how it works
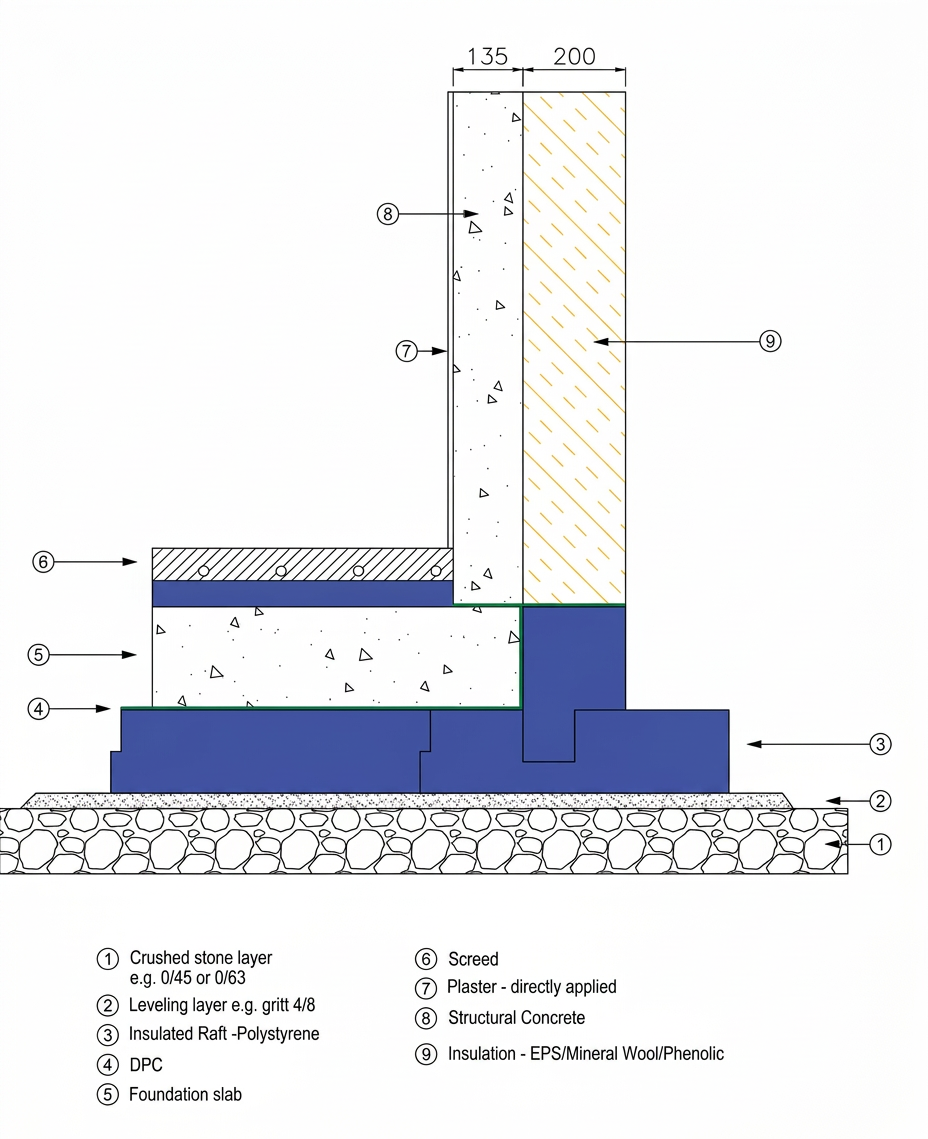
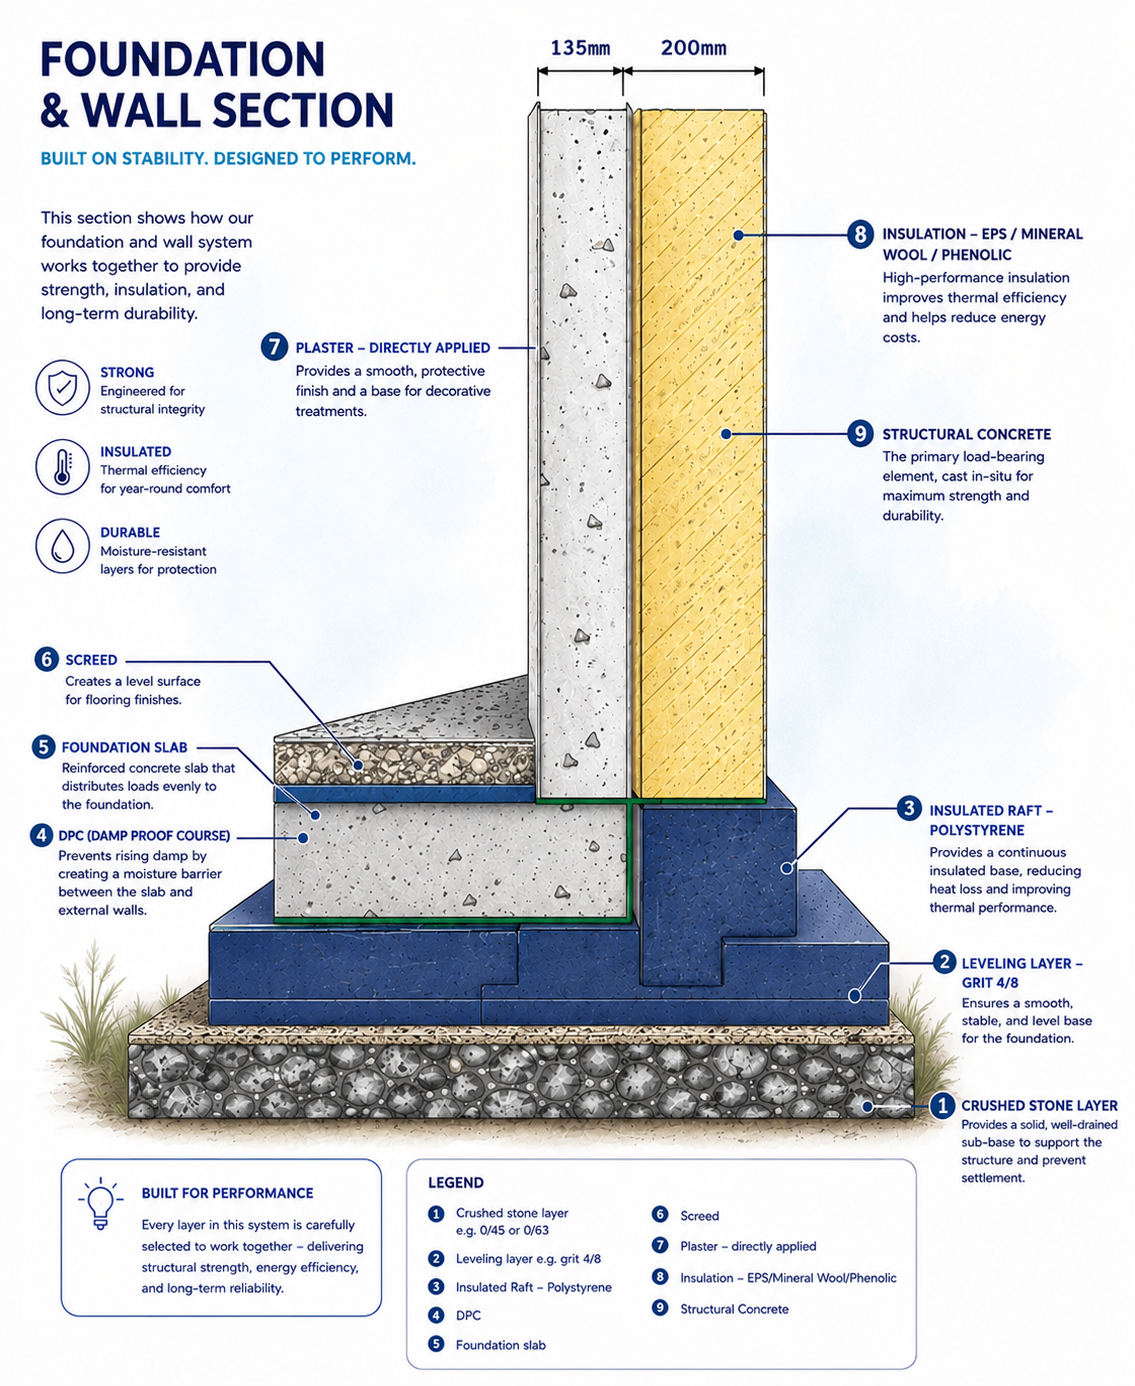
The Hycore wall and Hycore foundation aren't specified separately and hoped to work together, every layer is aligned by design, so there's no cold bridge at the junction that causes the most heat loss in most other build methods.
The foundation insulation's inner and outer faces line up exactly with the wall insulation above. The raft's concrete edge lines up with the wall's concrete face, so the full structural load transfers straight down through concrete.
structural wall panels
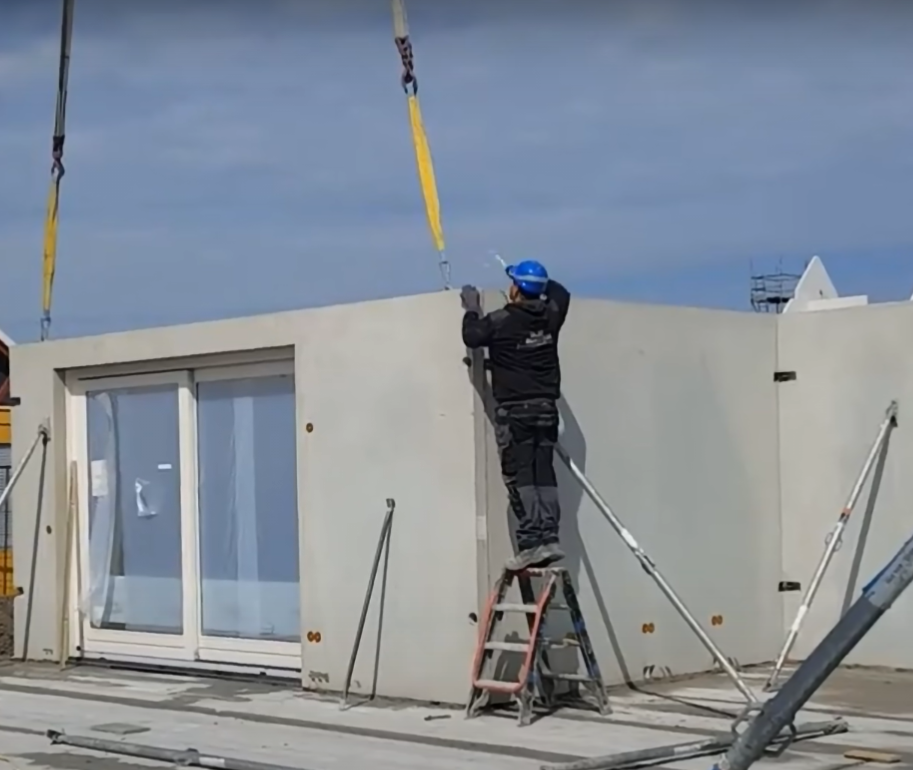
HYCORE wall panels combine a 135mm structural concrete core with 240mm of external insulation as standard. Both thicknesses can be adjusted to meet the structural and thermal requirements of each project.
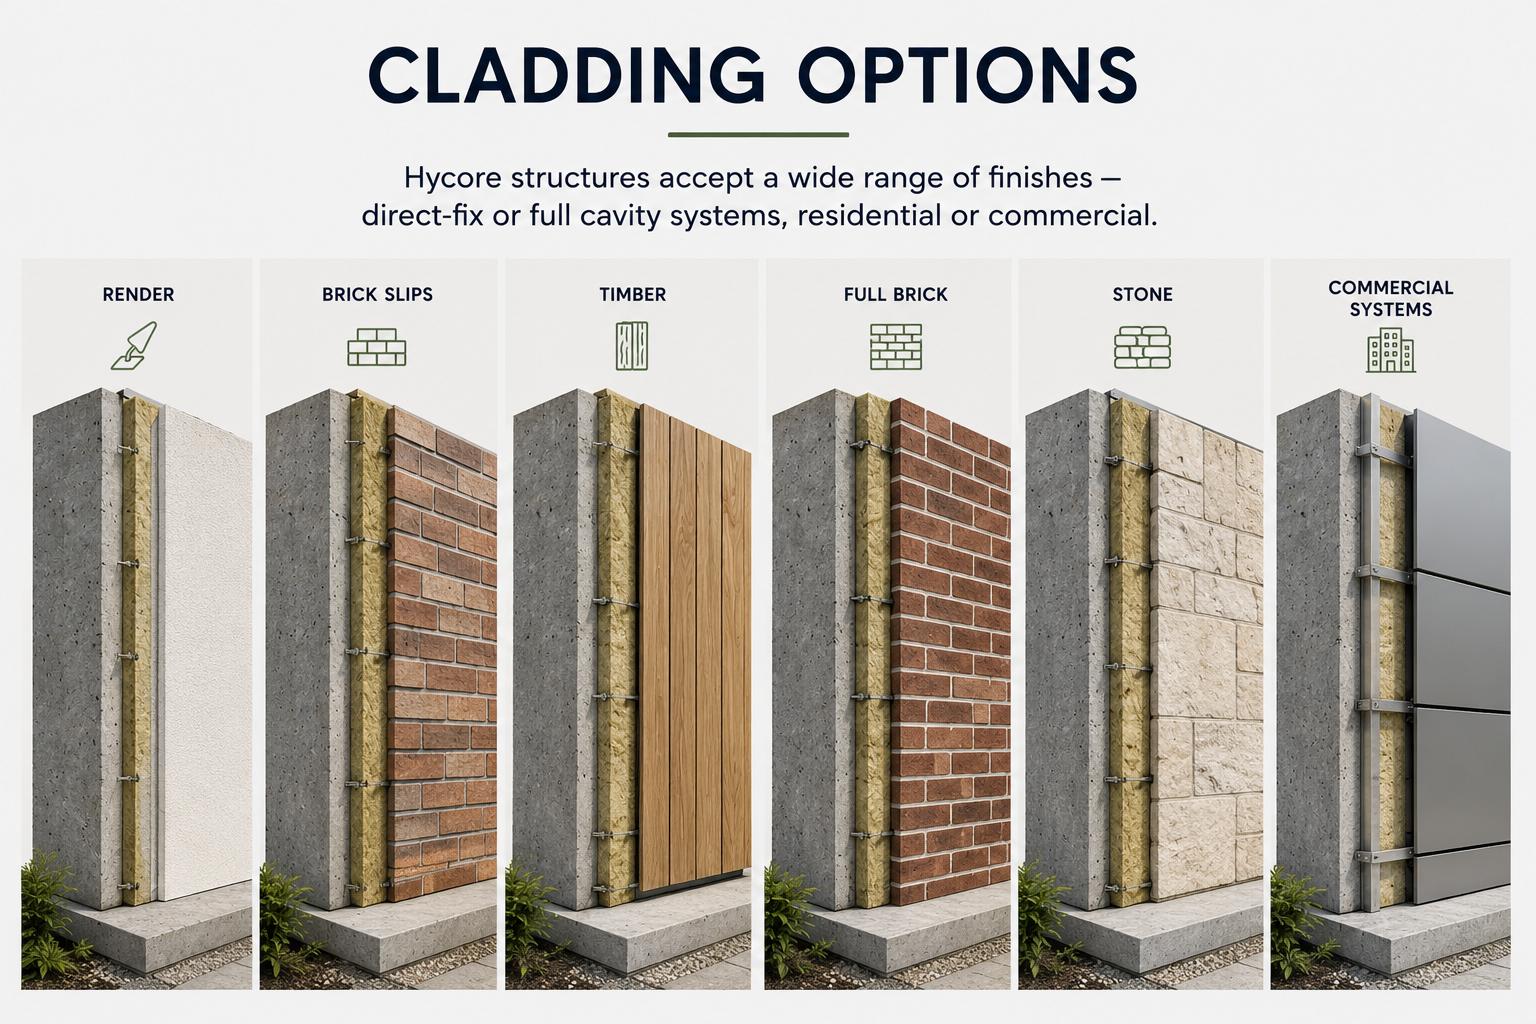
The concrete core provides structural strength and usable thermal mass, while the insulated outer leaf is ready for your chosen cladding finish.
- Large-format panels minimise joints and help improve airtightness.
- High-performance insulation supports energy efficiency.
- Flexible specifications to suit project requirements.
insulated raft foundation
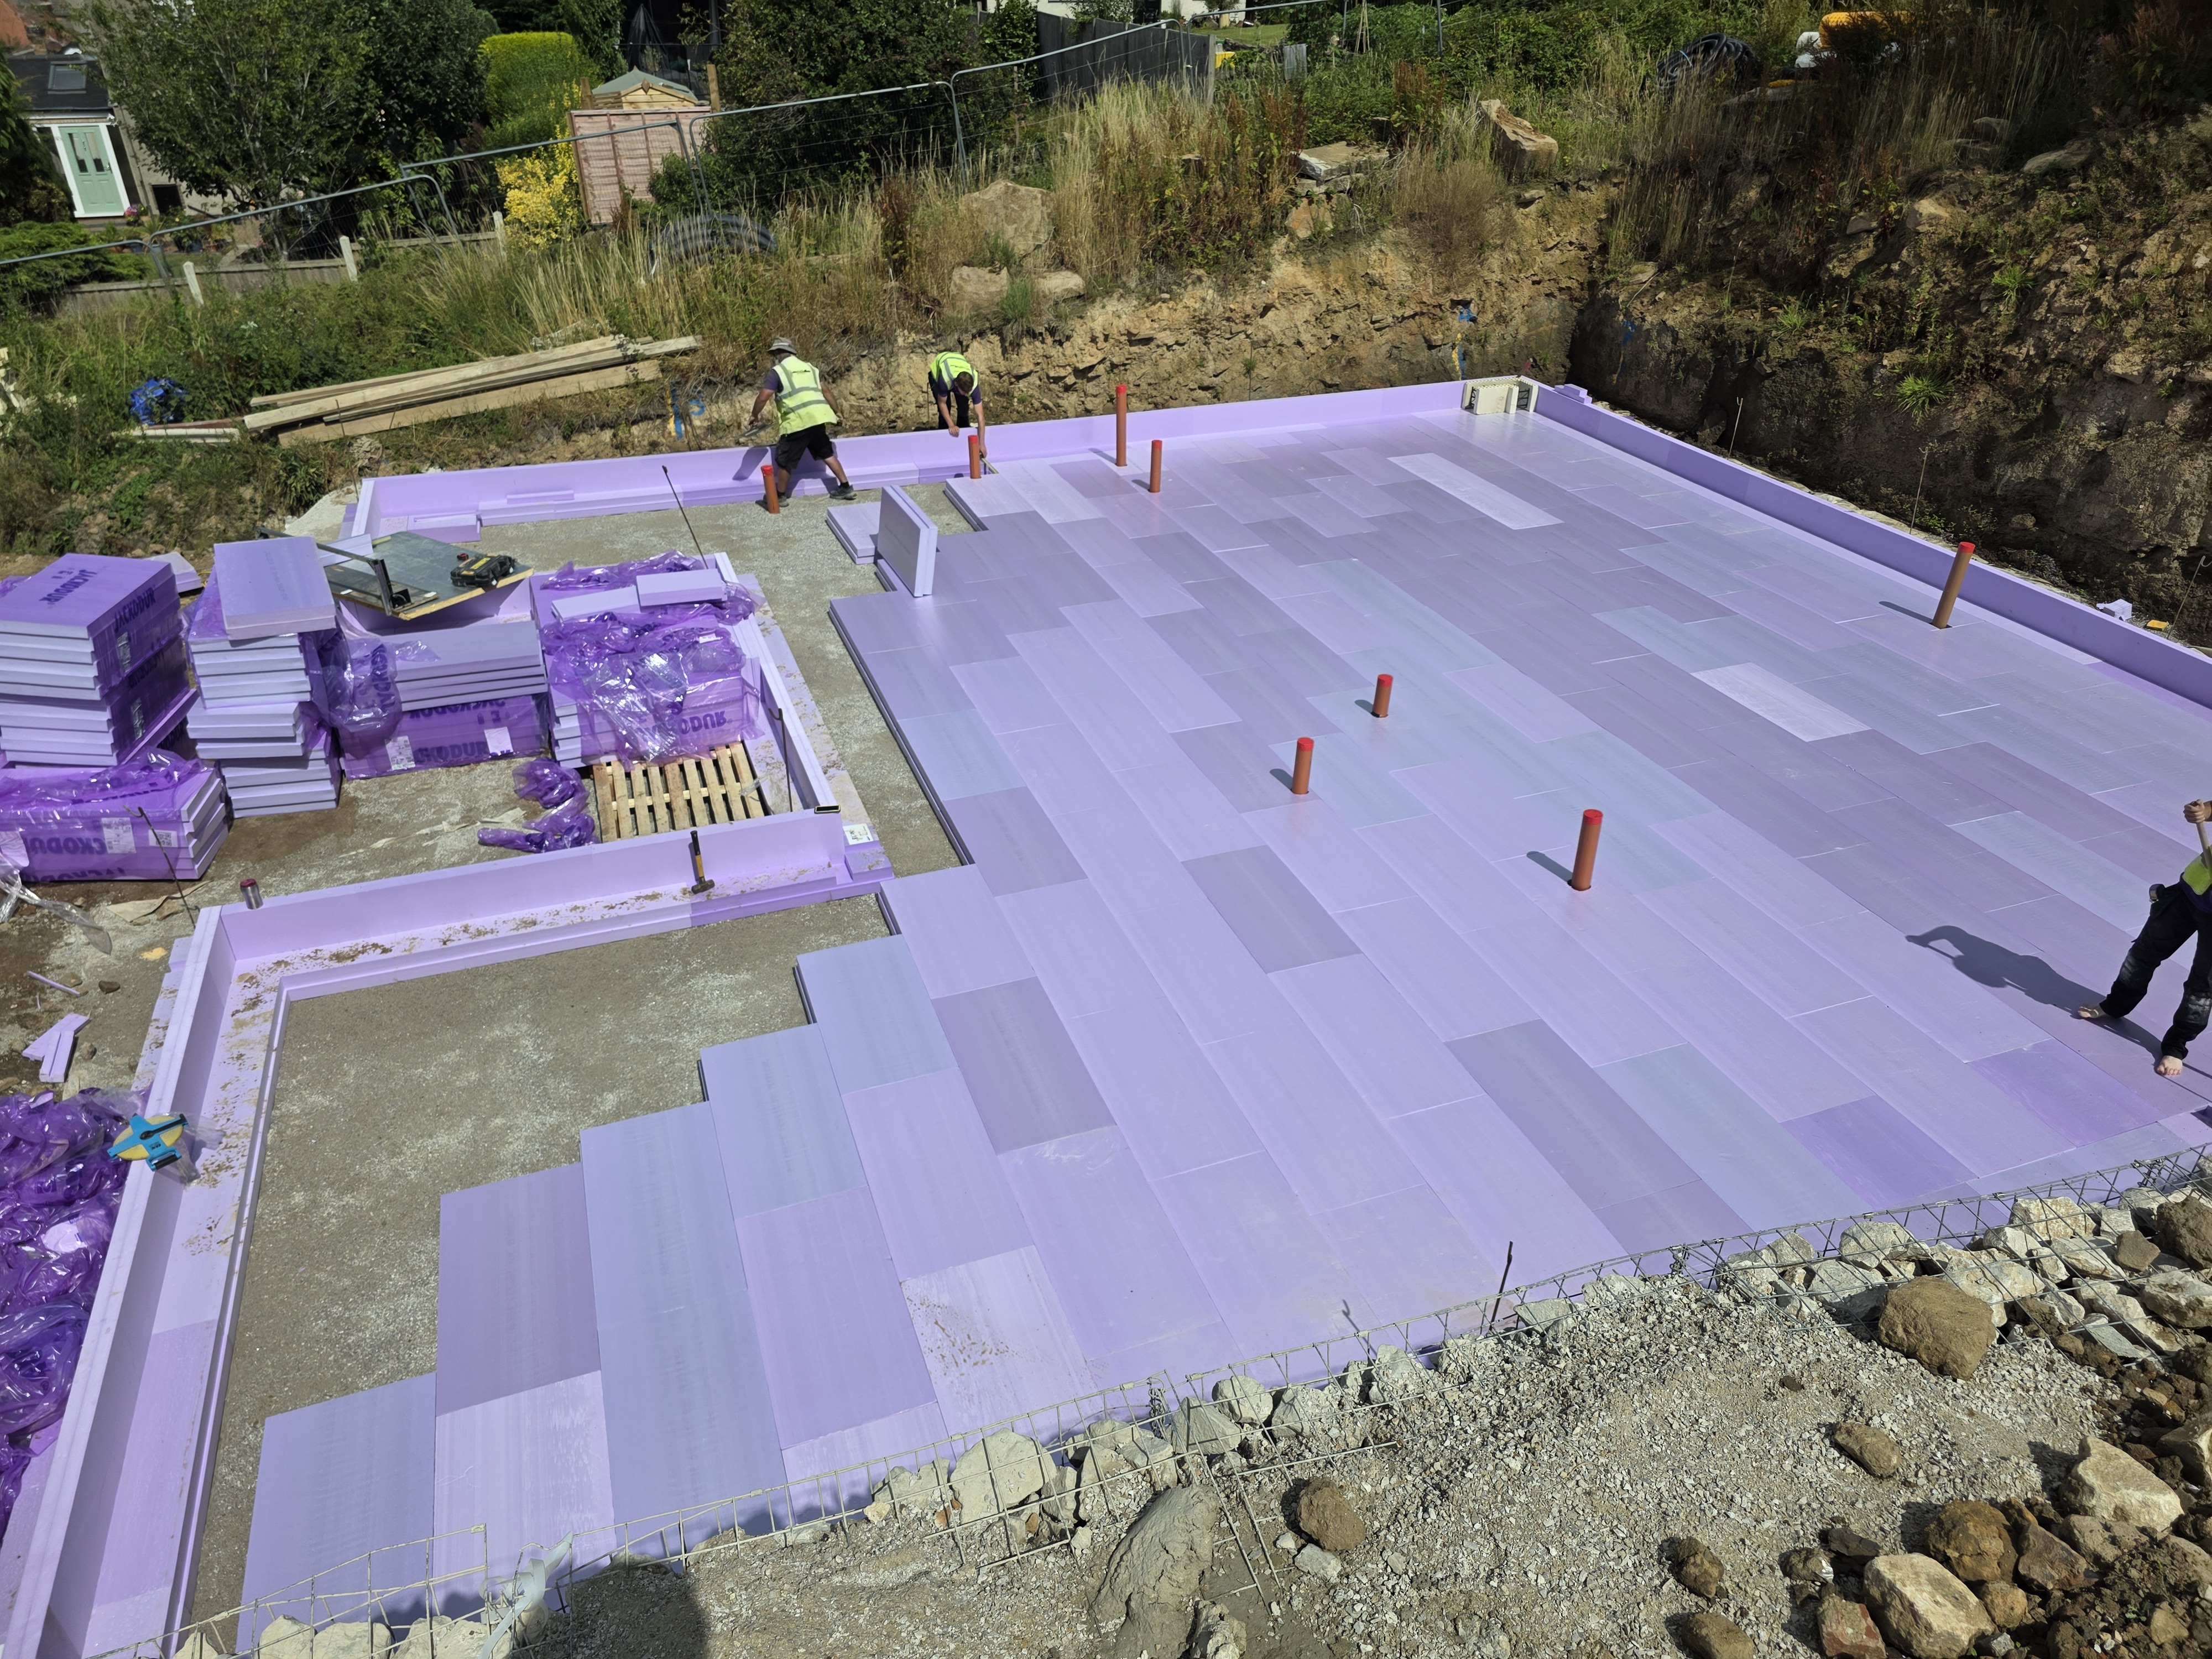
Hycore walls work with any foundation system, but our insulated raft foundation system is designed specifically to continue the wall's thermal line without a break, engineered as one system with the wall above, not specified separately.
- Purpose-designed to eliminate thermal bridging at the wall/foundation junction
- Insulation upstands double as edge formwork, simplifying construction
- Structural load path runs concrete-to-concrete throughout.
If your plan is to build your walls differently we can provide just our raft as foundation for any other wall construction method.
posijoist with metal deck
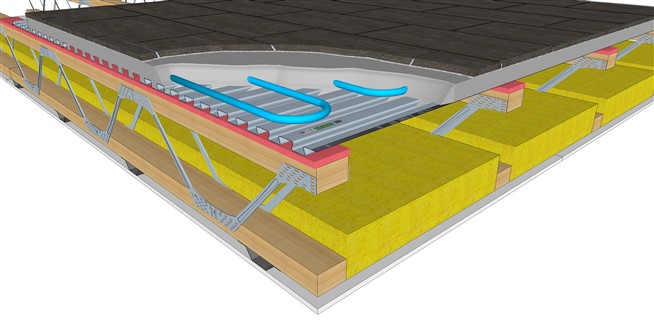
Hycore walls work with any mid floor structure, but there is great benefit from pairing posi-joists with a screeded metal deck. It is straightforward to install, with easy access for services, and a durable, adaptable complement to the Hycore structural system.
Where every successful project begins
Reach out today to transform your plan into reality.